

2803 Marlborough DR, San Antonio, TX 78230
See all 35 photos
2803 Marlborough DR, San Antonio, TX 78230
REQUEST A TOUR If you would like to see this home without being there in person, select the "Virtual Tour" option and your agent will contact you to discuss available opportunities.
In-PersonVirtual Tour
Jill Powell

Jill Powell

Engel & Völkers

+1(512) 294-1320
$ 350,000
Est. payment /mo
Active

2803 Marlborough DR San Antonio, TX 78230

4 Beds

3 Baths

3,340 SqFt


UPDATED:

Key Details

Property Type Single Family Home

Sub Type Single Family Residence

Listing Status Active

Purchase Type For Sale

Square Footage 3,340 sqft

Price per Sqft $104

Subdivision Colonial Hills

MLS Listing ID 9678833

Style 1st Floor Entry

Bedrooms 4

Full Baths 3

HOA Y/N No

Year Built 1966

Annual Tax Amount $2,259

Tax Year 2025

Lot Size 0.379 Acres

Acres 0.3788

Lot Dimensions 110 x 150

Property Sub-Type Single Family Residence

Source actris

Property Description

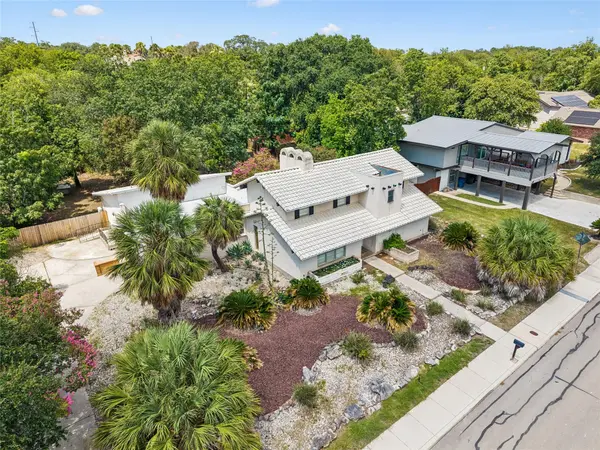
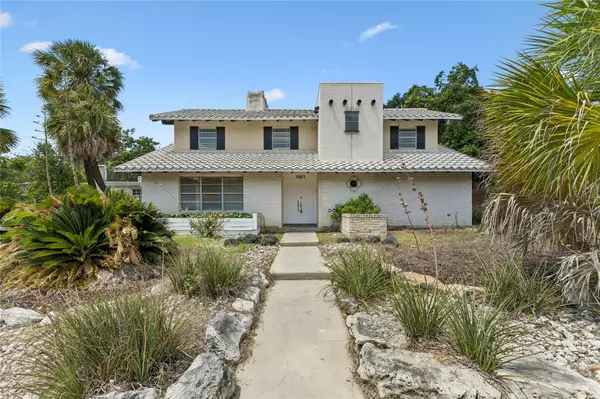
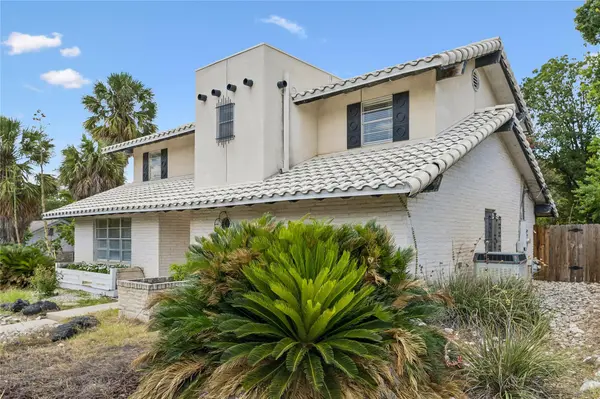
An opportunity to own a piece of San Antonio architectural history. This Spanish Mission meets Mid-Century Modern residence was featured in the Parade of Homes and has been a Colonial Hills landmark ever since. Set on .38 acres backing directly to the Jackson Ranch National Historic Landmark, the property offers a combination of privacy, mature landscaping, and irreplaceable character. At +/-3,340 square feet, the thoughtfully designed floor plan offers two living areas, four bedrooms, three bathrooms, and a flex sun room space, plus an attached guest suite with its own living space, kitchen, ensuite bath and separate entrance, ideal for multigenerational living or extended-stay guests. The updated kitchen features warm oak cabinetry, and original teal Saltillo tile flooring anchors the home's authentic Mission design. The front of the home, second floor, and the MCM staircase in the foyer feature updated bamboo plank wood flooring. Out front, mature palms and established xeriscape plantings create striking curb appeal with minimal water demand. The backyard is shaded by a canopy of full-grown trees and opens to the Jackson Ranch, offering a peaceful and private backdrop that is rare in an established urban neighborhood. Additional converted garage space beyond the main square footage offers flexible potential for a studio, workshop, or storage. One of the upstairs bedrooms has door access to a walkout rooftop patio. This is a home for the buyer who appreciates architecture with a story and is ready to bring their own vision to a property that simply cannot be replicated. Reported room sizes are approximate. Finished square footage reported in listing was provided by appraiser. Additional square footage available in converted garage space; partially finished area. Some photos have been virtually staged. Buyer to verify all information.

Location

State TX

County Bexar

Rooms

Main Level Bedrooms 2

Interior

Interior Features Two Primary Suties, Ceiling Fan(s), Laminate Counters, Entrance Foyer, In-Law Floorplan, Interior Steps, Kitchen Island, Multiple Living Areas, Primary Bedroom on Main, Study/Home Office, Walk-In Closet(s)

Heating Central

Cooling Ceiling Fan(s), Central Air, Wall/Window Unit(s)

Flooring Bamboo, Tile

Fireplaces Number 1

Fireplaces Type Living Room, Masonry, Wood Burning

Fireplace No

Appliance Built-In Electric Oven, Cooktop, Dishwasher, Disposal, Electric Cooktop, Refrigerator, Stainless Steel Appliance(s), Washer/Dryer

Exterior

Exterior Feature Balcony, Gutters Full, Private Yard

Fence Partial

Pool None

Community Features None

Utilities Available Cable Connected, Electricity Connected, High Speed Internet, Phone Connected, Sewer Connected, Water Connected

Waterfront Description None

View Trees/Woods

Roof Type Spanish Tile

Porch Patio, Porch

Total Parking Spaces 2

Private Pool No

Building

Lot Description Alley, Curbs, Front Yard, Interior Lot, Landscaped, Public Maintained Road, Trees-Large (Over 40 Ft), Trees-Medium (20 Ft - 40 Ft), Xeriscape

Faces South

Foundation Slab

Sewer Public Sewer

Water Public

Level or Stories Two

Structure Type Stucco

New Construction No

Schools

Elementary Schools Outside School District

Middle Schools Outside School District

High Schools Outside School District

School District North East Isd

Others

Special Listing Condition Standard

Virtual Tour https://properties.615.media/sites/2803-marlborough-dr-san-antonio-tx-78230-27354922/branded


Listed by Engel & Volkers Alamo Heights
Jill Powell

Jill Powell

Advisor, REALTOR®, TRRS, Certified Residential Appraiser | License ID: 754678

+1(512) 294-1320

GET MORE INFORMATION

Name
Phone*
Message

Go tour this home

2803 Marlborough DR