

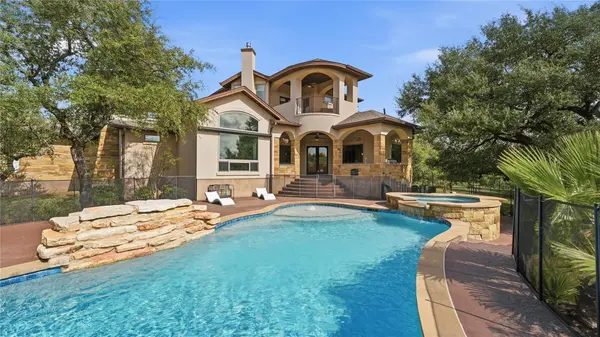
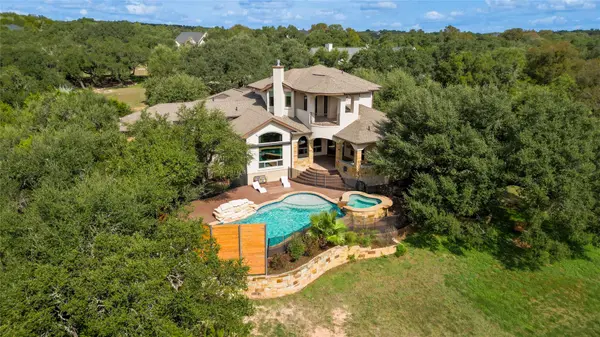
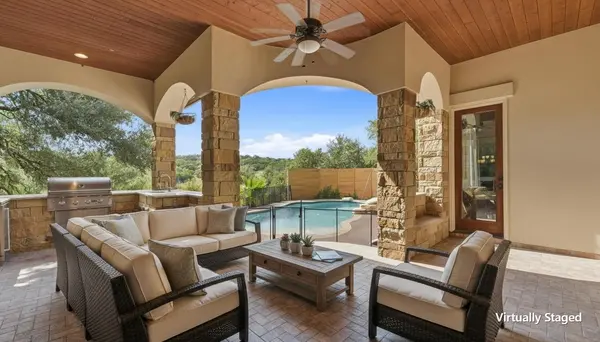
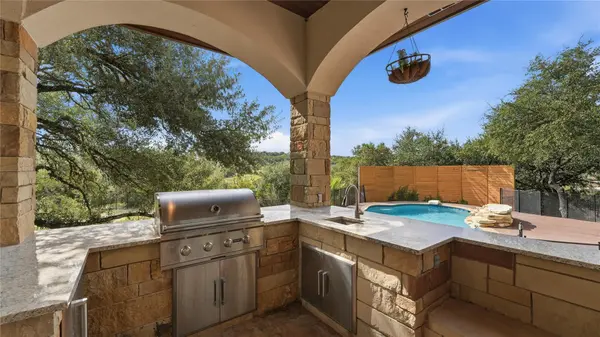

755 Ranchers Club LN Driftwood, TX 78619
4 Beds
4.5 Baths
4,132 SqFt
UPDATED:
Key Details
Property Type Single Family Home
Sub Type Single Family Residence
Listing Status Active
Purchase Type For Sale
Square Footage 4,132 sqft
Price per Sqft $447
Subdivision La Ventana Ph 1
MLS Listing ID 4750324
Bedrooms 4
Full Baths 4
Half Baths 1
HOA Fees $140/mo
HOA Y/N Yes
Year Built 2017
Annual Tax Amount $31,094
Tax Year 2025
Lot Size 2.440 Acres
Acres 2.44
Property Sub-Type Single Family Residence
Source actris
Property Description
Location
State TX
County Hays
Rooms
Main Level Bedrooms 3
Interior
Interior Features Bookcases, Breakfast Bar, Built-in Features, Ceiling Fan(s), Beamed Ceilings, Ceiling-Vaulted, Chandelier, Granite Counters, Crown Molding, Double Vanity, Kitchen Island, Open Floorplan, Pantry, Primary Bedroom on Main, Recessed Lighting, Walk-In Closet(s), Wet Bar
Heating Central, Fireplace(s)
Cooling Ceiling Fan(s), Central Air, Electric, Zoned
Flooring Carpet, Tile, Wood
Fireplaces Number 1
Fireplaces Type Family Room, Gas, Gas Log, Living Room, Stone
Fireplace No
Appliance Bar Fridge, Built-In Refrigerator, Dishwasher, Disposal, Dryer, Exhaust Fan, Gas Range, Microwave, Double Oven, RNGHD, Refrigerator, Self Cleaning Oven, Stainless Steel Appliance(s), Washer, Tankless Water Heater, Water Purifier Owned, Water Softener Owned
Exterior
Exterior Feature Balcony, Uncovered Courtyard, Exterior Steps, Gas Grill, Gutters Full, Outdoor Grill, Private Entrance, Private Yard
Garage Spaces 3.0
Fence Back Yard, Partial
Pool Fenced, In Ground, Pool/Spa Combo
Community Features Clubhouse, Fitness Center, Gated, High Speed Internet, Playground, Pool, Putting Green, Sport Court(s)/Facility, Tennis Court(s)
Utilities Available Electricity Connected, High Speed Internet, Other, Propane, Water Connected
Waterfront Description Creek,Dry/Seasonal
View Hill Country, Pool
Roof Type Composition,Metal,Shingle
Porch Awning(s), Covered, Front Porch, Porch, Rear Porch
Total Parking Spaces 7
Private Pool Yes
Building
Lot Description Greenbelt, Back Yard, Close to Clubhouse, Gentle Sloping, Landscaped, Native Plants, Sprinklers In Rear, Sprinklers In Front, Many Trees, Views
Faces Northwest
Foundation Slab
Sewer Engineered Septic
Water See Remarks, Shared Well
Level or Stories Two
Structure Type Masonry – All Sides,Stone,Stucco
New Construction No
Schools
Elementary Schools Carpenter Hill
Middle Schools Eric Dahlstrom
High Schools Johnson High School
School District Haysconsisd
Others
HOA Fee Include See Remarks,Common Area Maintenance,Security,Trash
Special Listing Condition Standard
Jill Powell
Advisor, REALTOR®, TRRS, Certified Residential Appraiser License ID: 754678